We welcome the opportunity to collaborate with you on your next interior design project. Reach out to start the conversation:

New Projects & General Enquiries

fatma@gridspatial.com
+971 55 422 6074

The Garden Suite

Private Residence · Master Suite & Bath

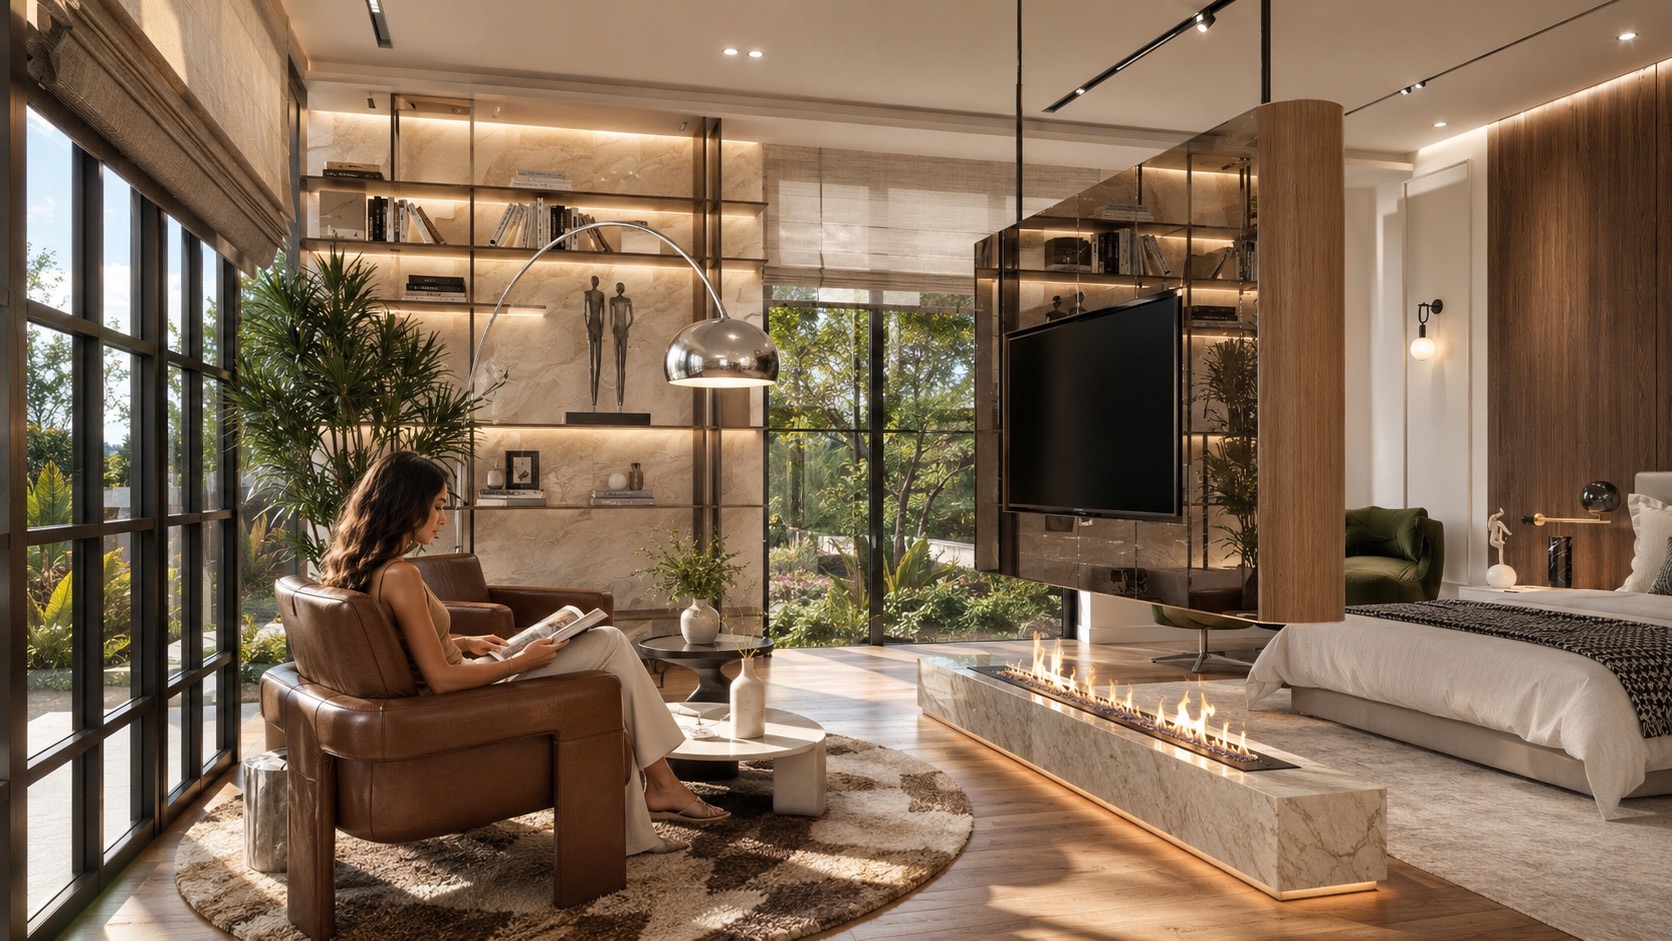
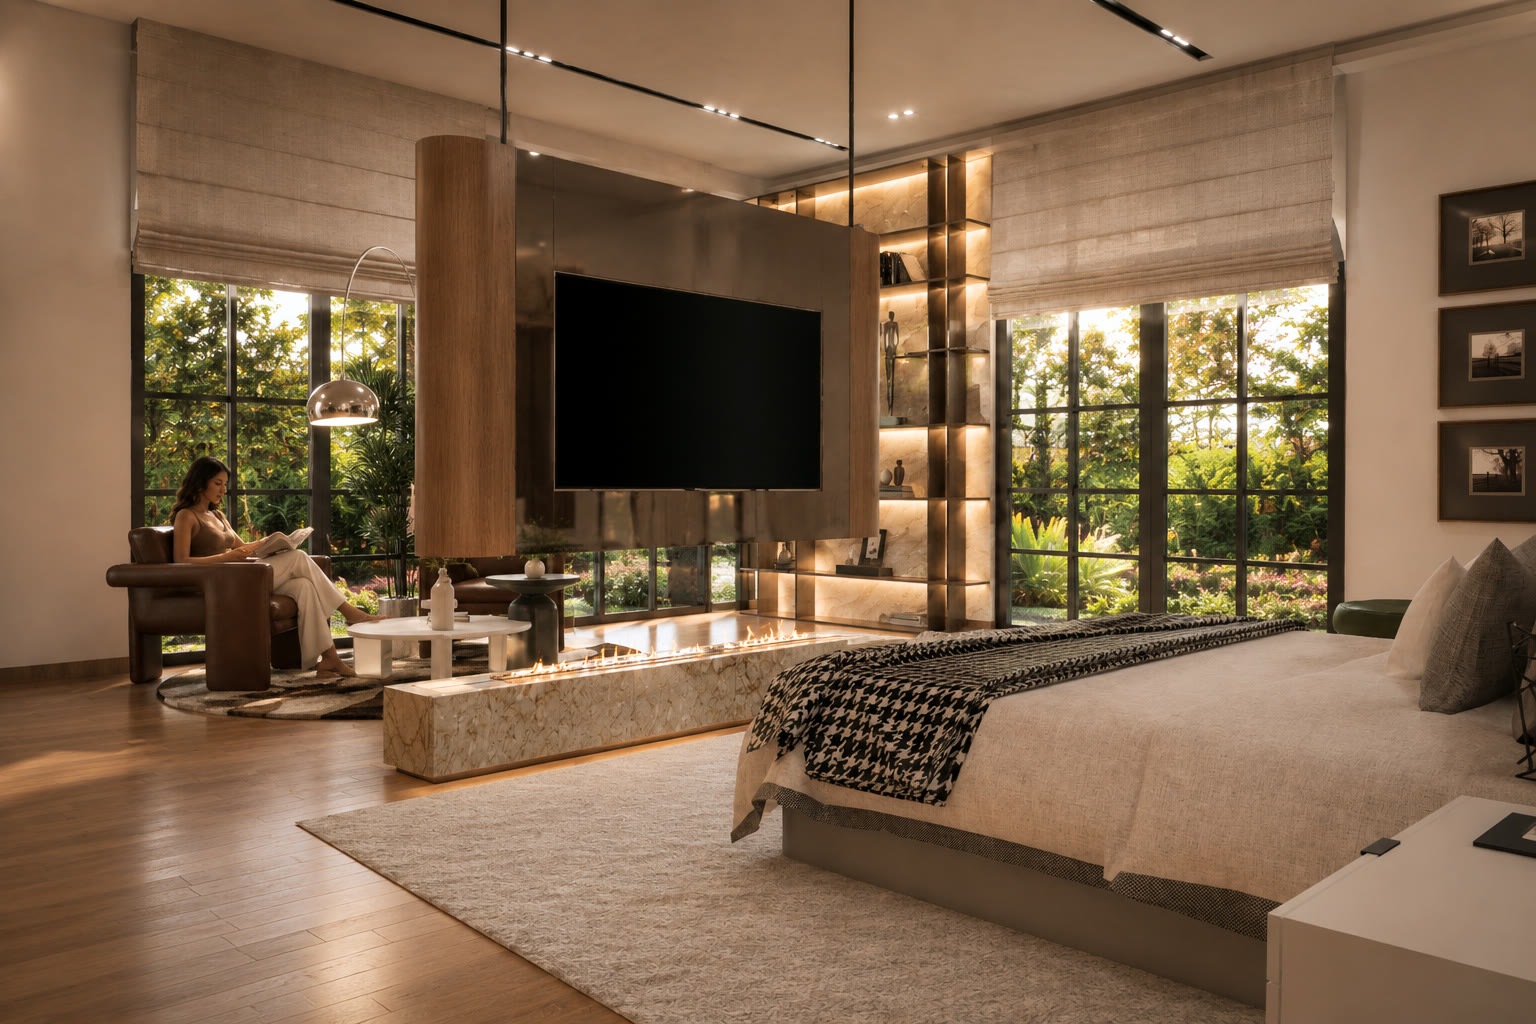
A master suite composed around one suspended partition: a wood-wrapped column, a smoked-glass screen and a long fire set in pale marble, with the garden on two sides. Lit stone shelving and linen blinds keep the light soft.

The suite from the reading corner: a woman reads in a leather chair by the garden windows, and beyond her the suspended partition, with its wood-wrapped column, screen and long fire, stands between the room and the bed

Rendered in-house · GRID Spatial Studio

The Reading CornerMaster Bedroom
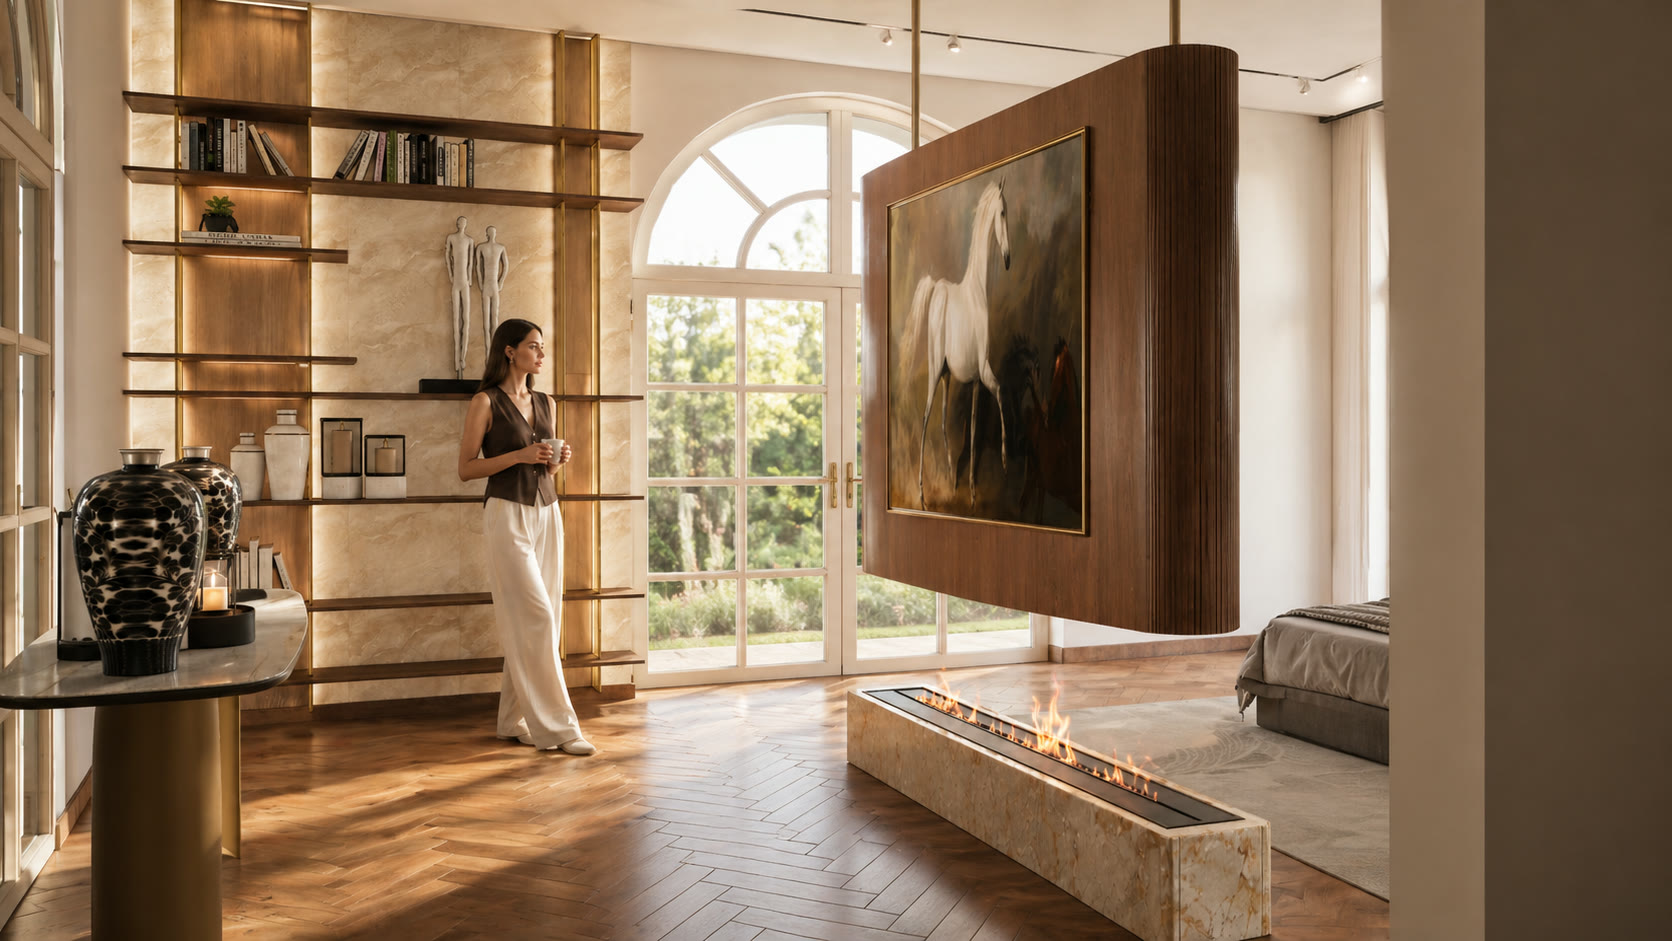
The walnut side of the suspended partition, hung with a painting of a white horse above the long fire, with arched garden doors and lit stone shelving behind

Rendered in-house · GRID Spatial Studio

The Walnut FaceMaster Bedroom
Across the bed to the screen side of the partition, with the fire below it, a reading chair beyond and garden windows on two sides under linen blinds

Rendered in-house · GRID Spatial Studio

Across the BedMaster Bedroom
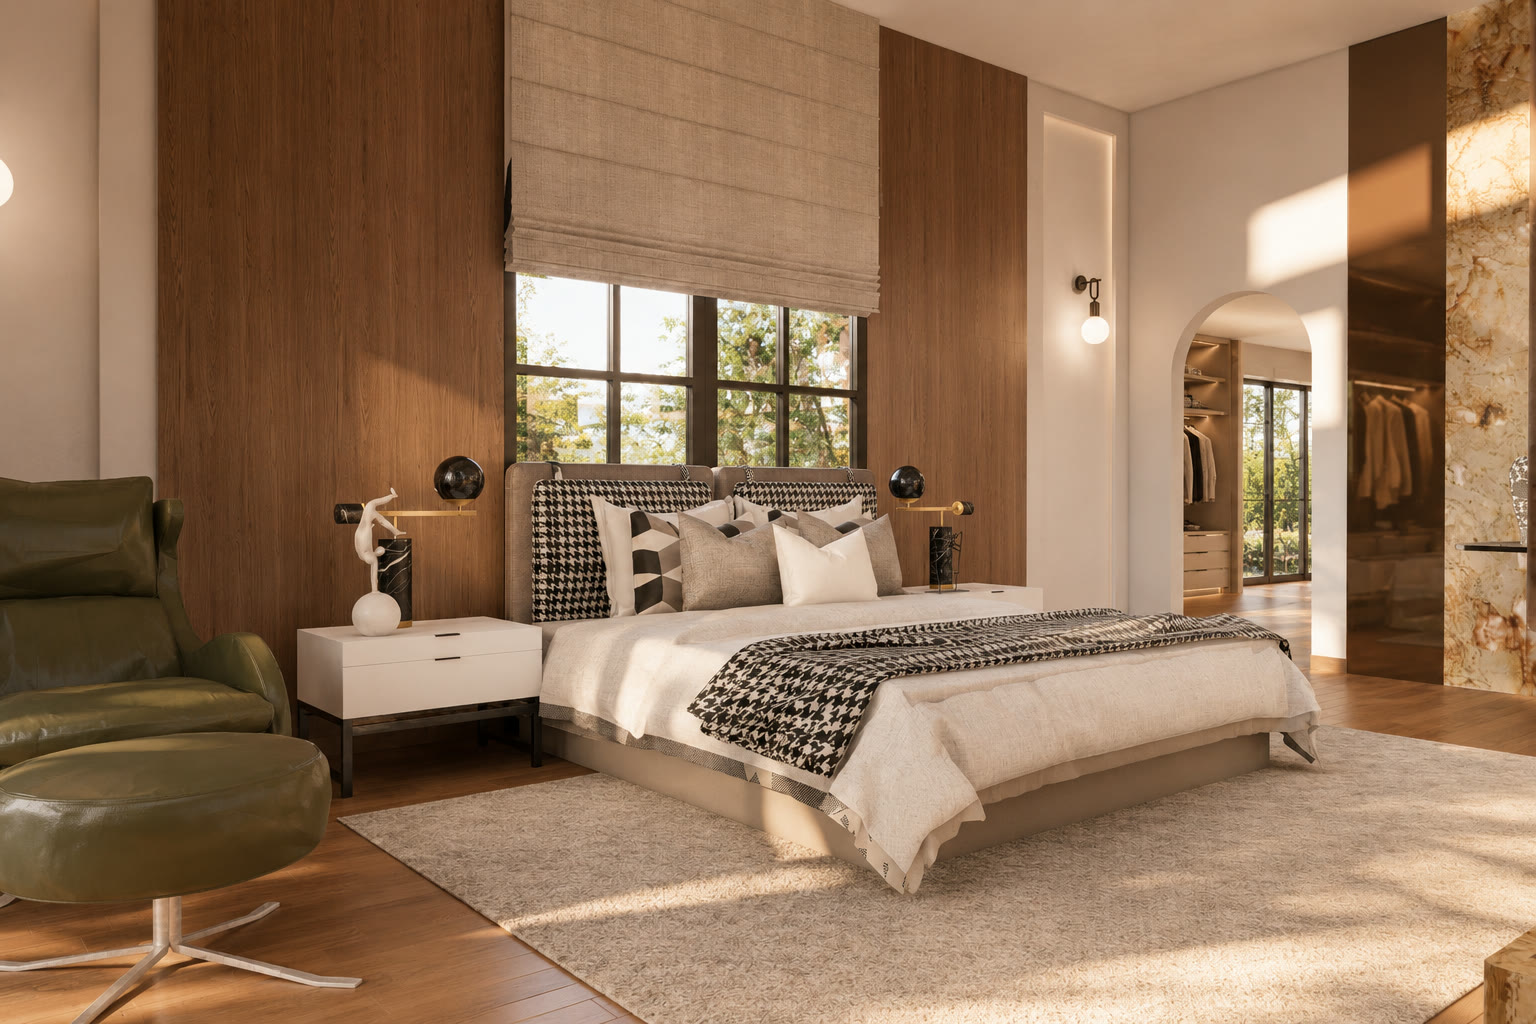
The bed against a walnut-panelled wall under a linen blind, an olive lounge chair in the foreground and an arch opening onto the walk-in wardrobe

Rendered in-house · GRID Spatial Studio

The Bed WallMaster Bedroom

Around the suite

The Bedroom Suite

Privacy, in beautifully ordered form.

Each side of the partition does its own work. One holds the screen above the fire; the other turns a walnut face, hung with a single painting, to the garden doors. Behind the bed, walnut panels frame the window, and an arch opens onto the walk-in wardrobe.

Materials & Finishes

  • Wood-wrapped column
  • Smoked-glass screen
  • Linear fire in a marble plinth
  • Backlit stone shelving
  • Walnut-panelled bed wall
  • Linen blinds, oak floor

Palette

  • Marble
  • Linen
  • Walnut
  • Smoke
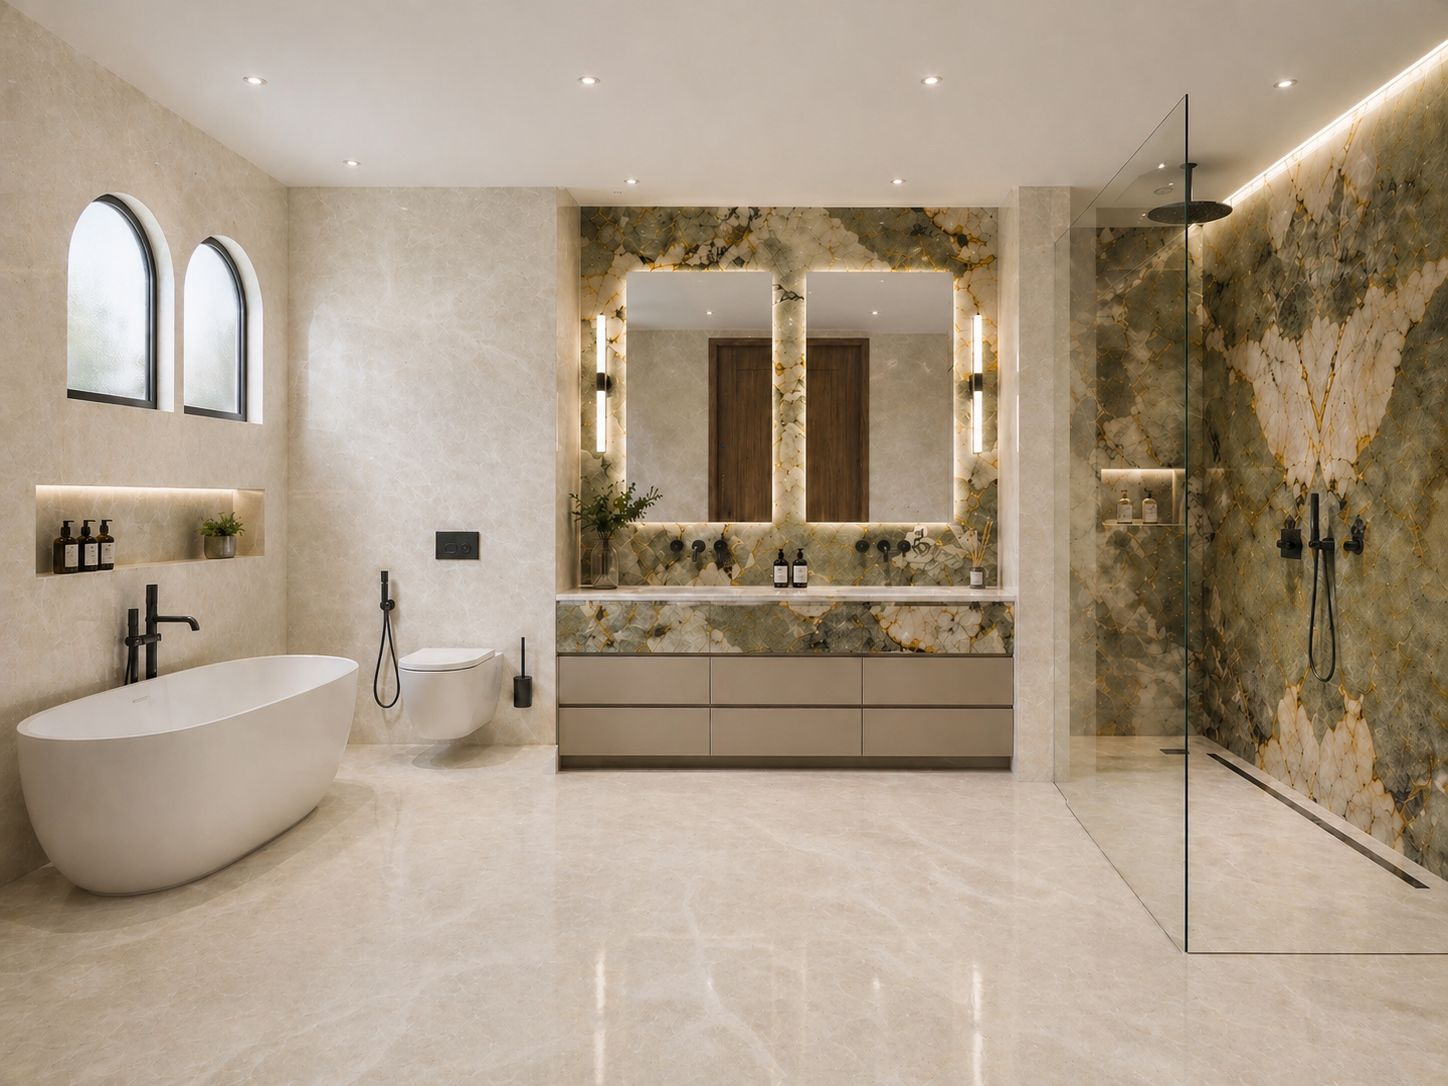
The master bath: a freestanding tub under two arched windows, a double vanity with its mirrors set in backlit Patagonia, and a glass shower lined in the same stone
Rendered in-house · GRID Spatial Studio

The Patagonia Bath

Master Bathroom

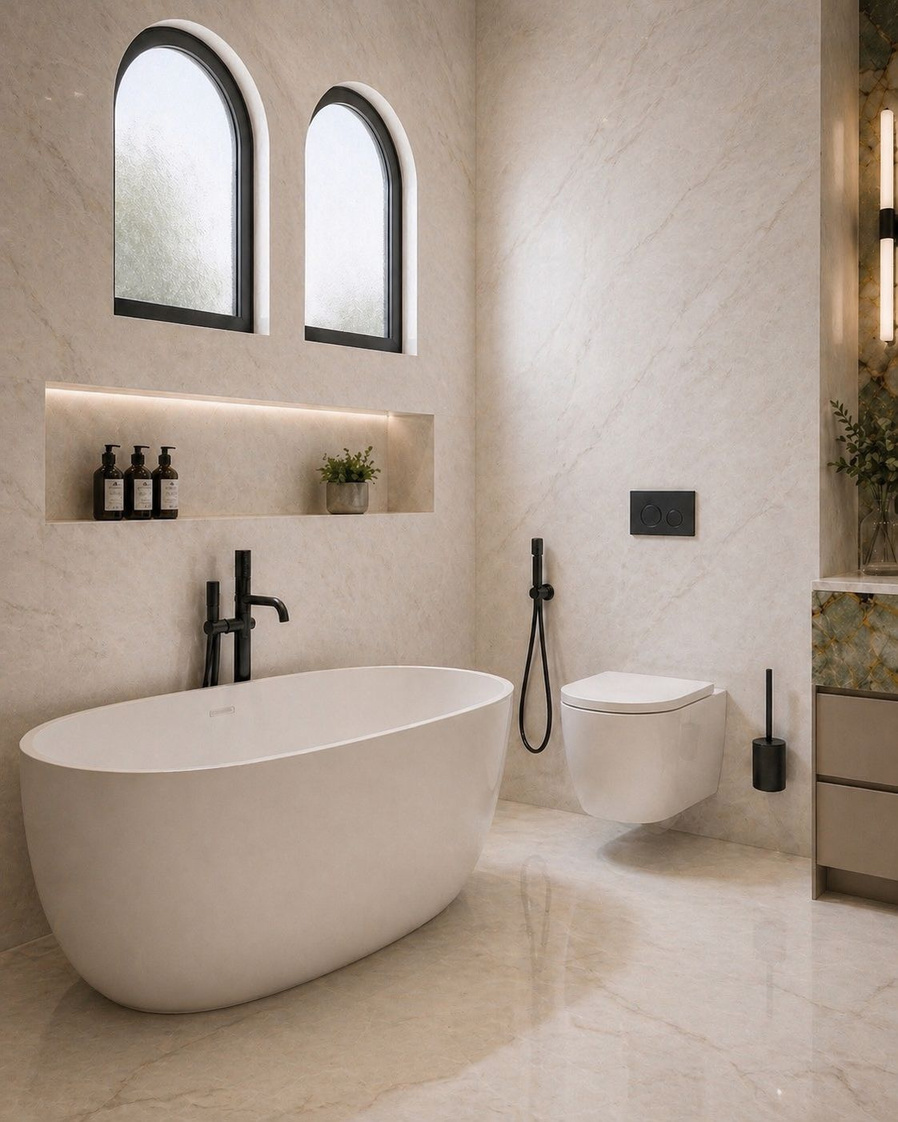
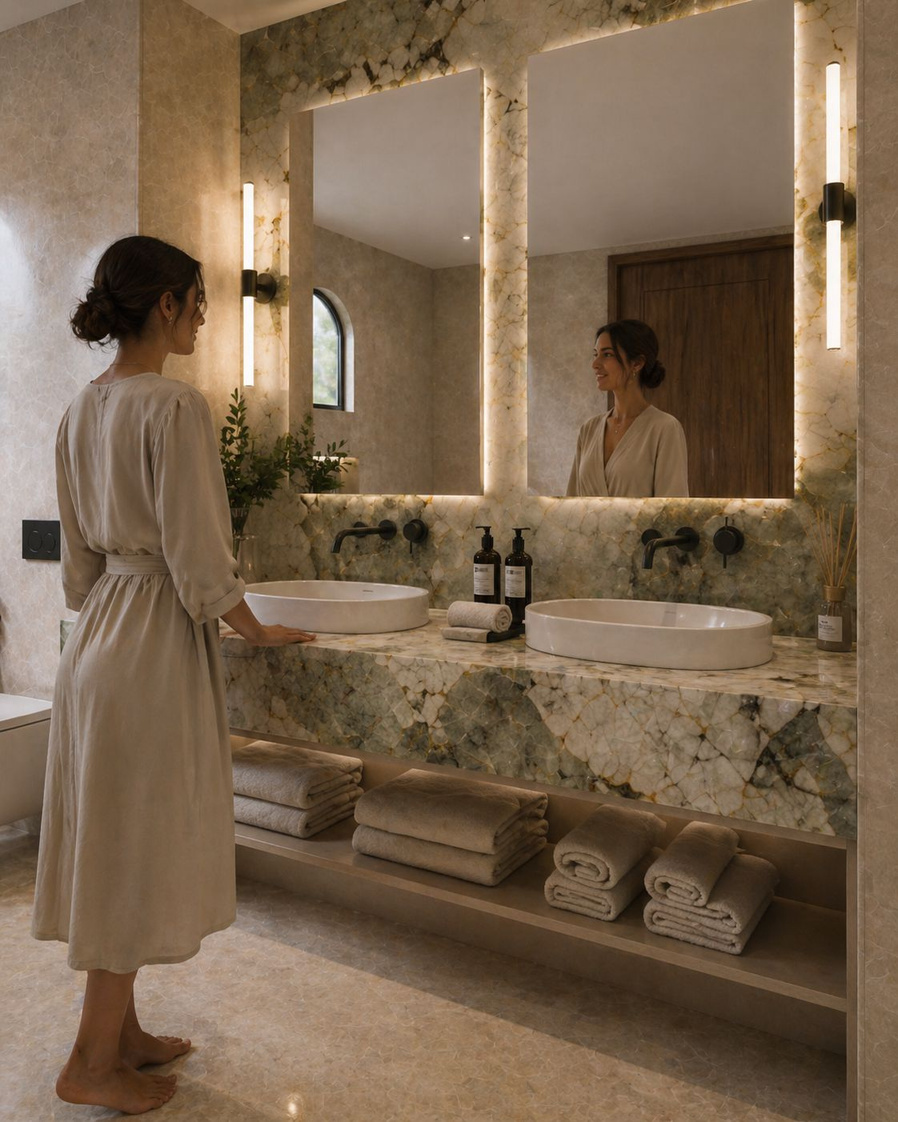
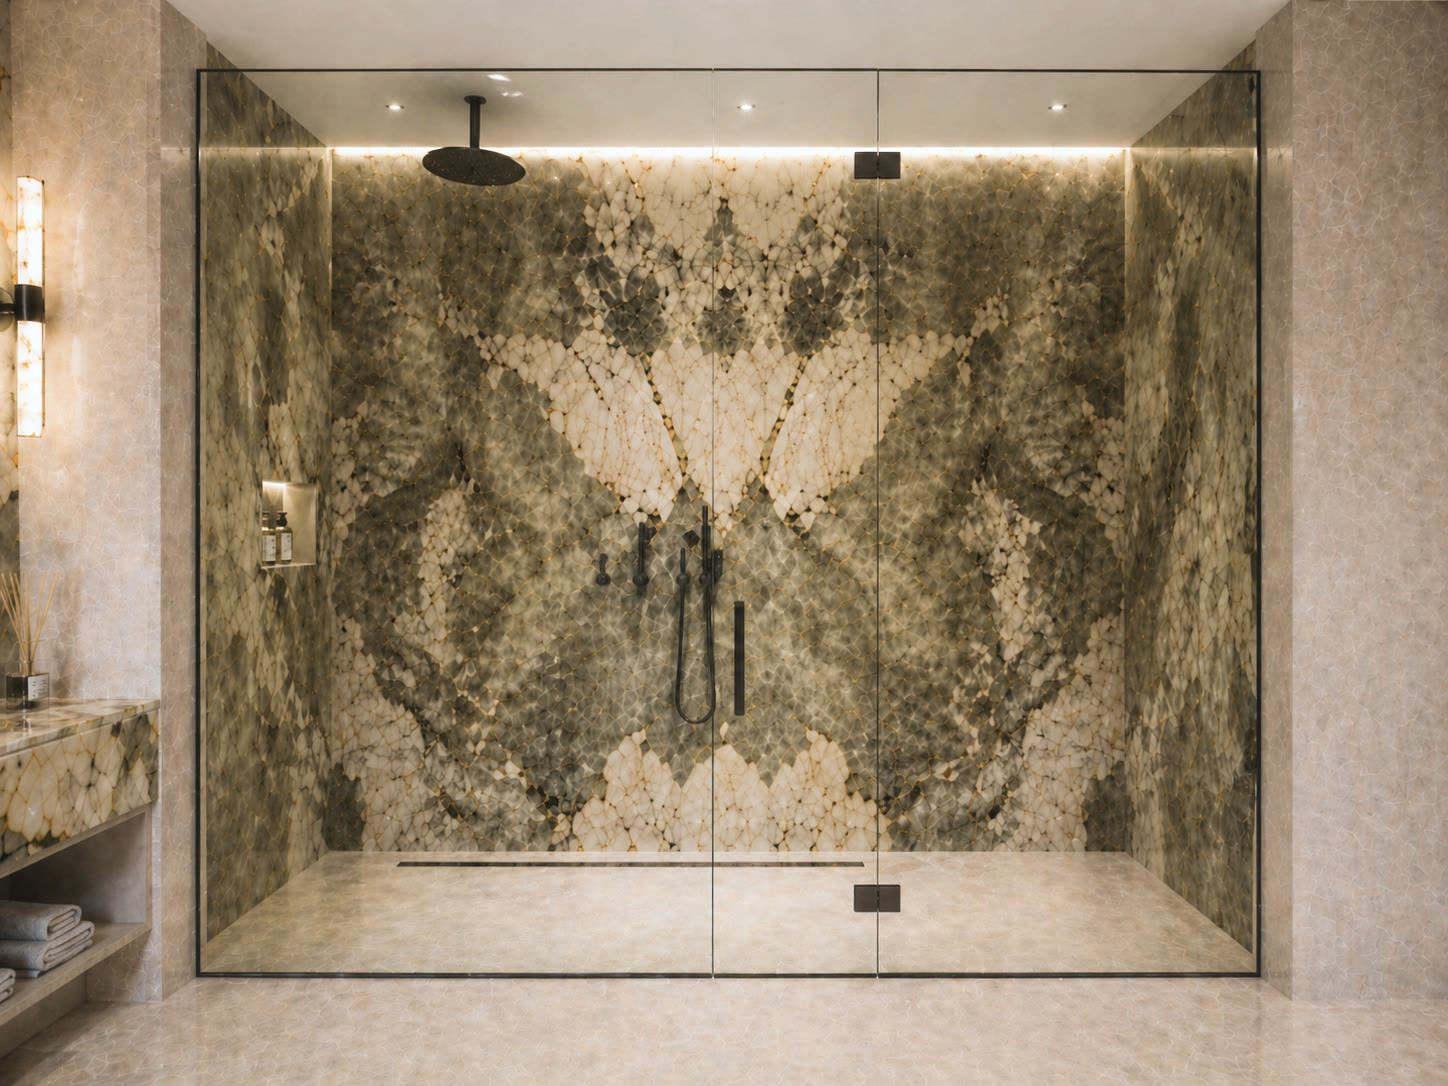
Pale stone underfoot and on the walls, and Patagonia wherever the light gathers: the double vanity, the wall behind its mirrors and the shower, bookmatched floor to ceiling. The tub stands free beneath two arched windows; the fittings are matte black.

Materials & Finishes

  • Patagonia quartzite, polished
  • Backlit vanity wall
  • Bookmatched shower walls
  • Frameless glass shower
  • Freestanding tub
  • Matte black fittings

Palette

  • Patagonia
  • Cream
  • Rust
  • Black
A freestanding tub under two arched windows, a lit niche above it and matte black fittings
The Arched TubMaster Bathroom
A woman in a linen robe at the double vanity, its counter and backlit wall in Patagonia stone
The Double VanityMaster Bathroom

Drawn before built

Every room is rendered to photographic fidelity before a single contractor is engaged.

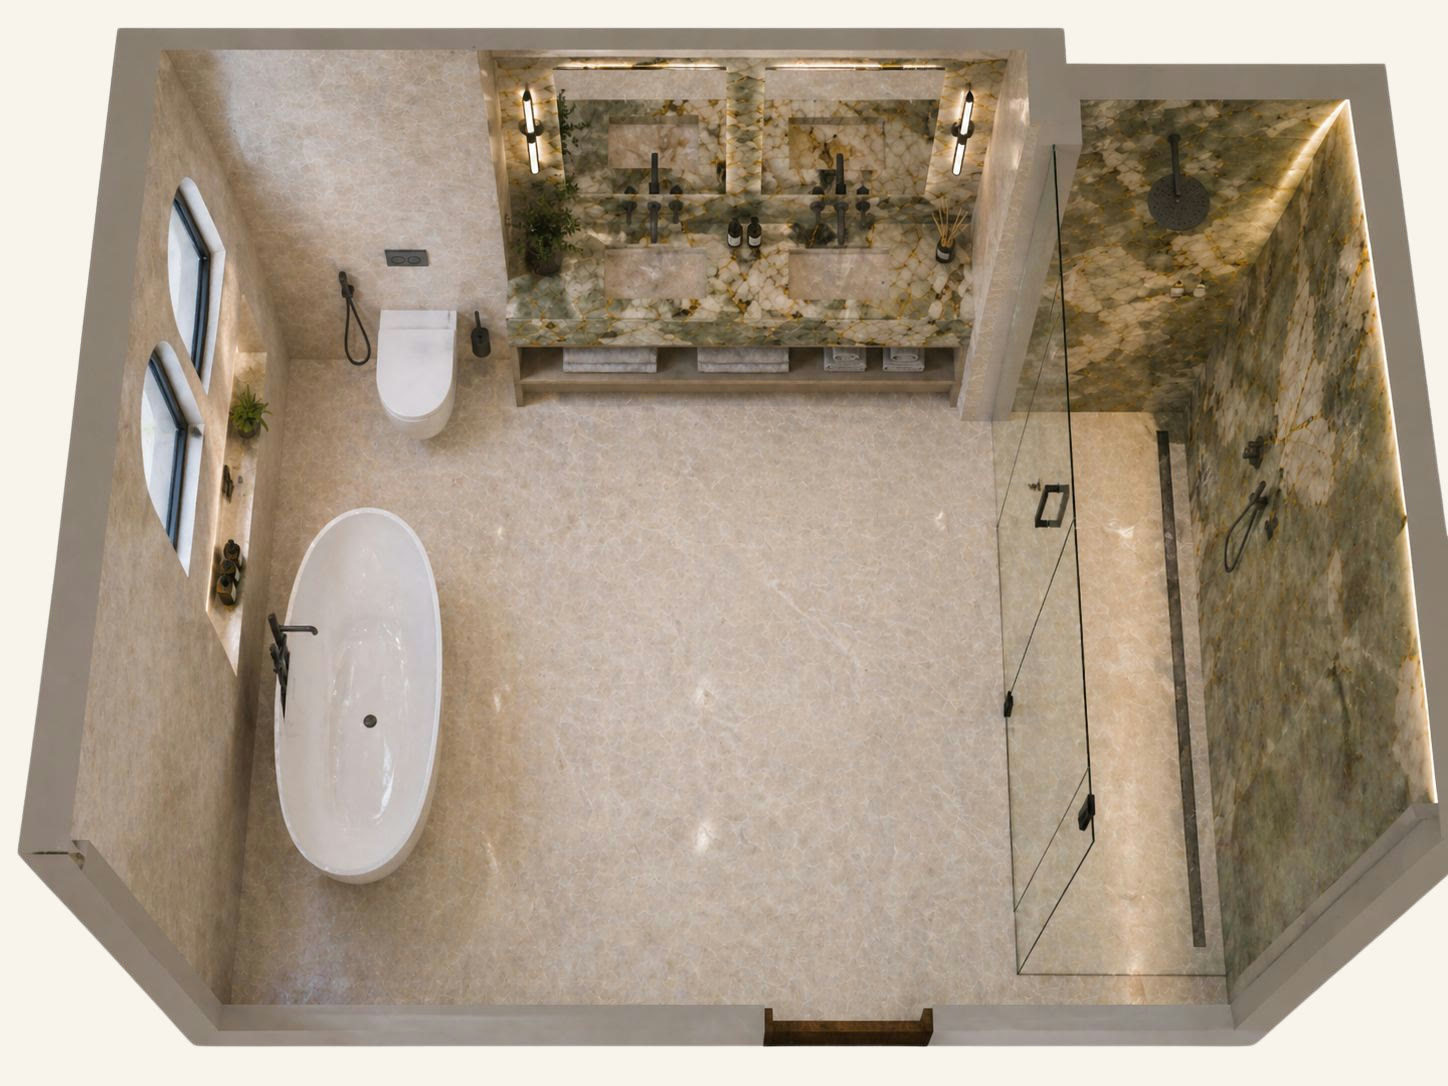
The master bath, seen from above

The master bath rendered from above: the tub by the arched windows, the double vanity along the top wall and the walk-in shower on the right
The shower, its walls in bookmatched Patagonia slabs behind frameless glass, with matte black fittings

Rendered in-house · GRID Spatial Studio

The Bookmatched ShowerMaster Bathroom

Material first

We design from the palette outward.

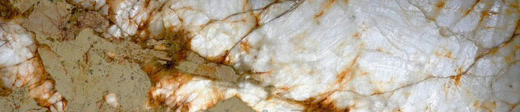
The two stones selected for the suite, shown as slabs. Patagonia, polished, lines the vanity and the shower; Taj Mahal has a leather finish.

Across a Patagonia slab, polished: white crystal veined in rust over an olive ground
Patagonia2cm · Polished
Across a Taj Mahal slab in a leather finish, soft cream with pale veining
Taj Mahal2cm · Leather finish

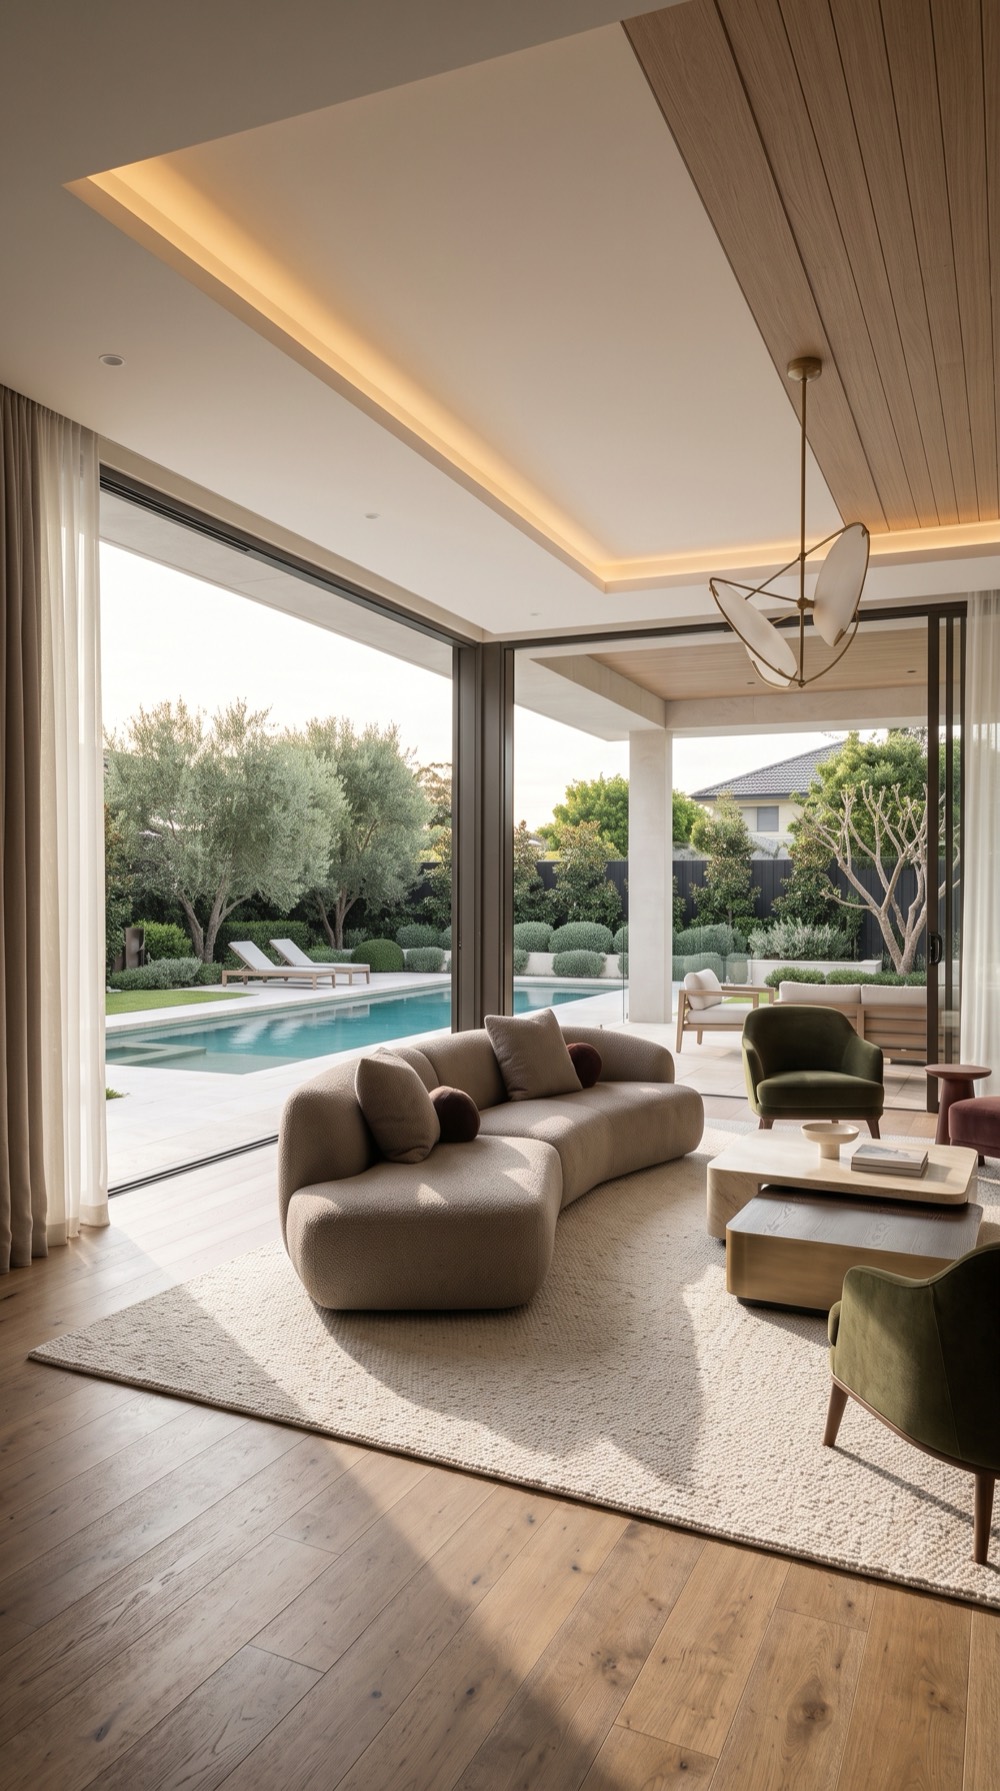
The Pool Pavilion

Living Room

Next project

Your home can be drawn like this, room by room, before anything is built.